

18209 Wildflower DR
Penn Valley, CA 95946
- 4 Beds
- 4 Baths Full Baths: 3
- 2,943 SqFt
- 0.5 Lot Size
- 1978 Year Built
GALLERY
PROPERTY DETAIL
Key Details
Sold Price $2,000,000
Property Type Single Family Home
Sub Type Single Family Residence
Listing Status Sold
Purchase Type For Sale
Square Footage 2, 943 sqft
Price per Sqft $679
Subdivision Lake Wildwood
MLS Listing ID 226027438
Sold Date 04/27/26
Bedrooms 4
Full Baths 3
HOA Fees $300/ann
HOA Y/N Yes
Year Built 1978
Lot Size 0.500 Acres
Acres 0.5
Property Sub-Type Single Family Residence
Source MLS Metrolist
Location
State CA
County Nevada
Area 13114
Direction use GPS app
Rooms
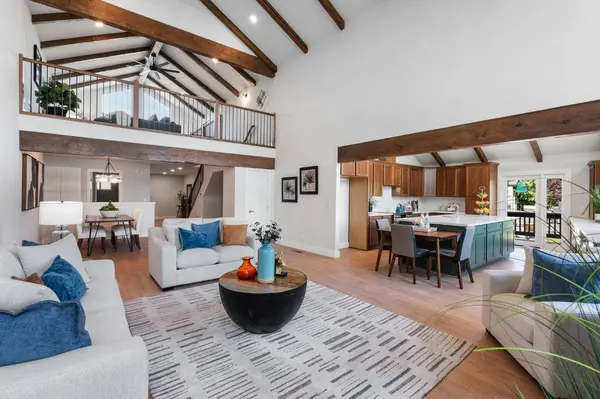
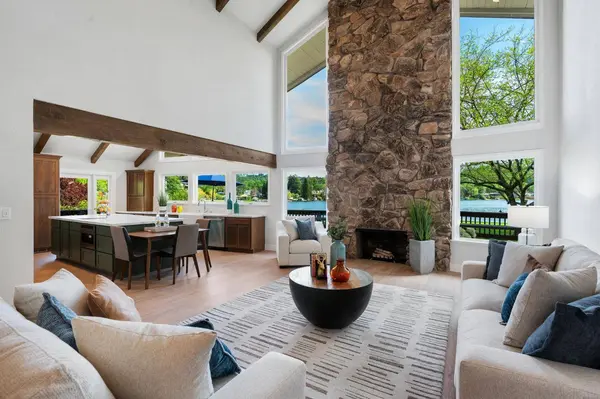
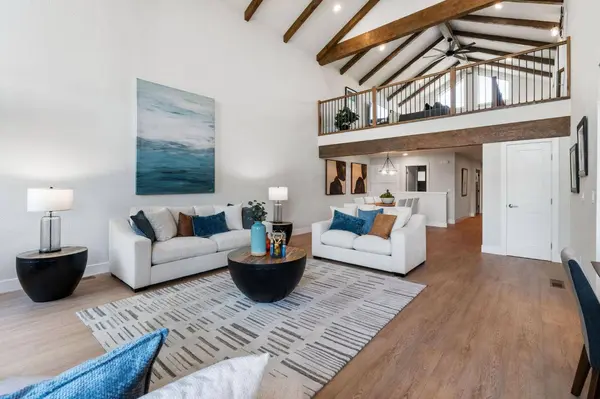
Family Room Cathedral/Vaulted, Deck Attached, Great Room, View, Open Beam Ceiling
Guest Accommodations No
Master Bathroom Shower Stall(s), Double Sinks, Soaking Tub, Tub
Master Bedroom Ground Floor, Walk-In Closet, Outside Access
Living Room Cathedral/Vaulted, Deck Attached, Great Room, View, Open Beam Ceiling
Dining Room Dining/Family Combo
Kitchen Quartz Counter, Slab Counter, Island
Building
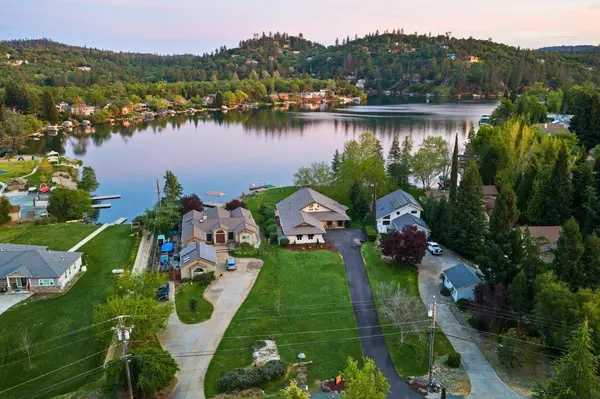
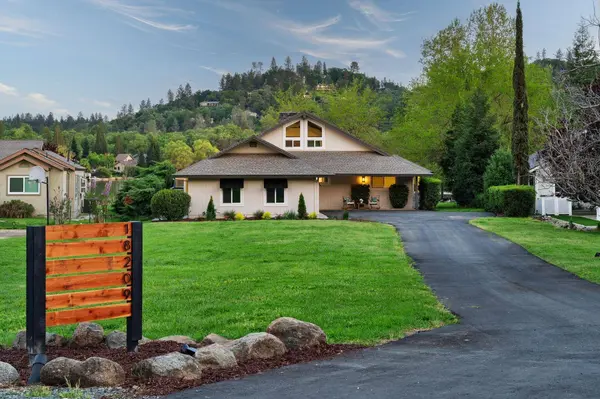
Lot Description Gated Community, Lake Access, Landscape Front
Story 2
Foundation Raised
Sewer Public Sewer
Water Public
Interior
Interior Features Cathedral Ceiling, Open Beam Ceiling
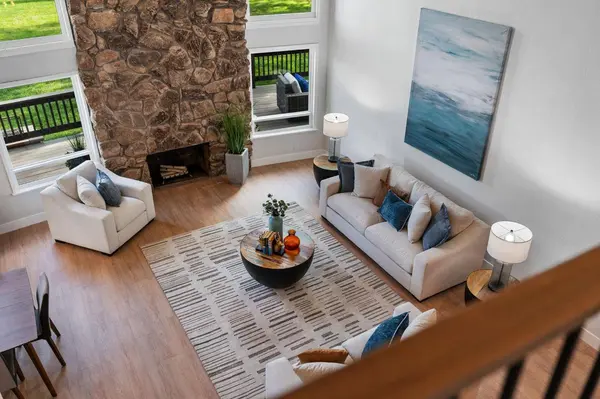
Heating Central, Fireplace(s)
Cooling Ceiling Fan(s), Central
Flooring Carpet, Laminate, Tile
Fireplaces Number 1
Fireplaces Type Wood Burning
Window Features Dual Pane Full
Appliance Hood Over Range, Dishwasher, Microwave
Laundry Inside Room
Exterior
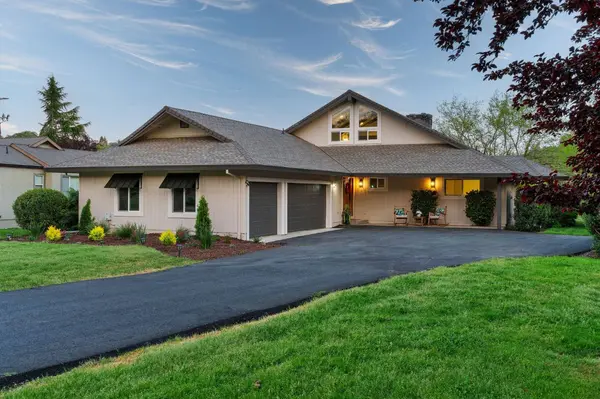
Parking Features Attached, Boat Dock, Boat Storage, Garage Door Opener, Guest Parking Available
Garage Spaces 3.0
Pool Membership Fee, Common Facility
Utilities Available Public
Amenities Available Barbeque, Playground, Pool, Rec Room w/Fireplace, Exercise Court, Recreation Facilities, Exercise Room, Spa/Hot Tub, Golf Course, Tennis Courts, Trails, Lake, Park
View Ridge, Water, Lake, Woods
Roof Type Shingle,Composition
Accessibility AccessibleFullBath
Handicap Access AccessibleFullBath
Private Pool Yes
Schools
Elementary Schools Penn Valley
Middle Schools Penn Valley
High Schools Nevada Joint Union
School District Nevada
Others
HOA Fee Include Security, Pool
Senior Community No
Tax ID 031-220-046-000
Special Listing Condition None
SIMILAR HOMES FOR SALE
Check for similar Single Family Homes at price around $2,000,000 in Penn Valley,CA

Active
$1,650,000
16875 Southridge RD, Penn Valley, CA 95946
Listed by Coldwell Banker Grass Roots Realty4 Beds 4 Baths 4,460 SqFt
Active
$1,250,000
20694 Wildwood West DR, Penn Valley, CA 95946
Listed by Coldwell Banker Grass Roots Realty3 Beds 3 Baths 2,751 SqFt
new
$1,395,000
10645 Oak Springs RD, Penn Valley, CA 95946
Listed by Coldwell Banker Grass Roots Realty3 Beds 2 Baths 1,968 SqFt
CONTACT