
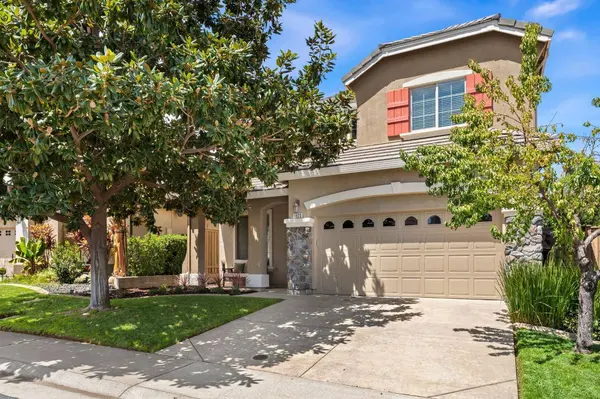
1823 Ravenna WAY
Roseville, CA 95747
- 5 Beds
- 4 Baths Full Baths: 3
- 3,302 SqFt
- 5,179 Lot Size
- 2011 Year Built
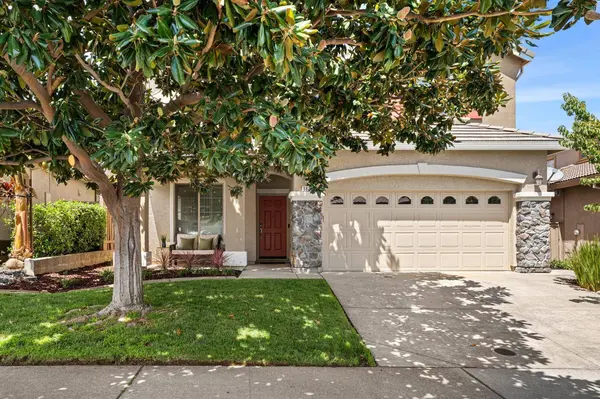
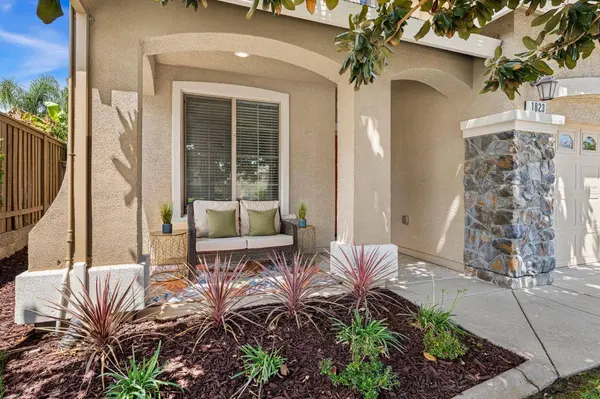
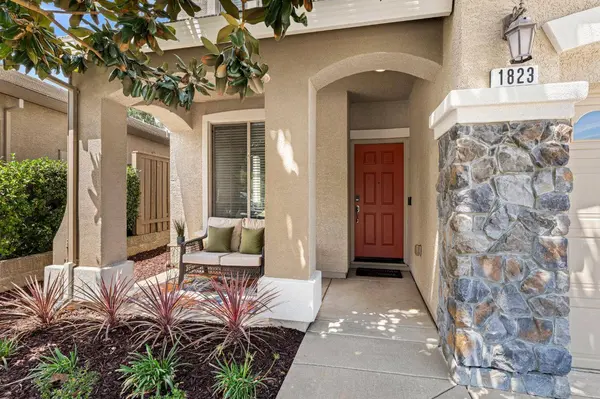
GALLERY
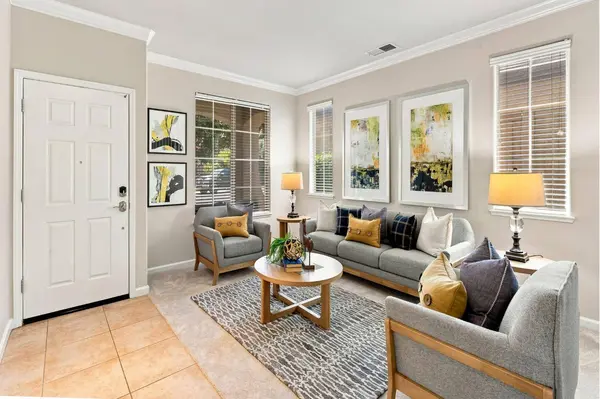
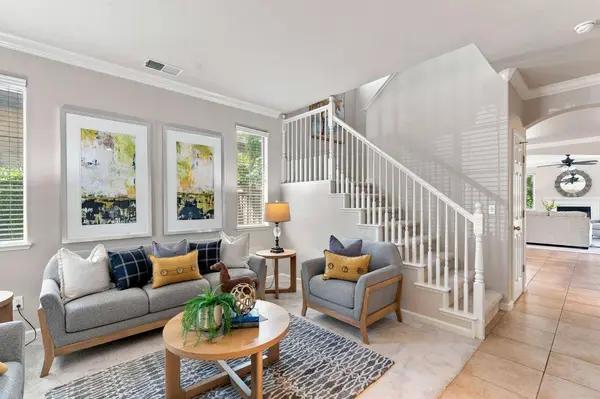
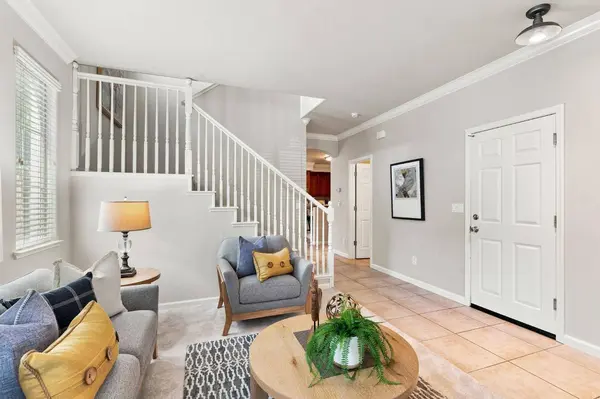
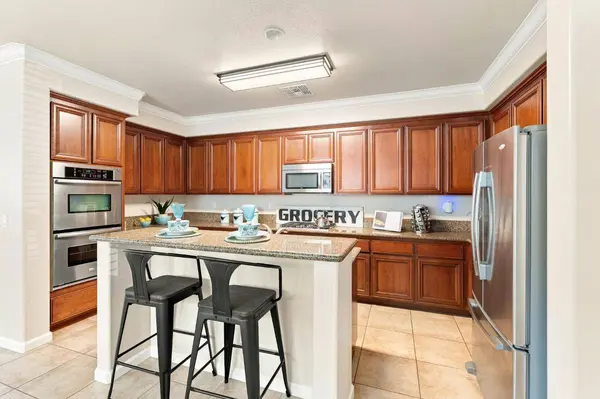
PROPERTY DETAIL
Key Details
Property Type Single Family Home
Sub Type Single Family Residence
Listing Status Pending
Purchase Type For Sale
Square Footage 3, 302 sqft
Price per Sqft $233
Subdivision Crocker Ranch
MLS Listing ID 226099611
Bedrooms 5
Full Baths 3
HOA Y/N No
Year Built 2011
Lot Size 5,179 Sqft
Acres 0.1189
Property Sub-Type Single Family Residence
Source MLS Metrolist
Location
State CA
County Placer
Area 12747
Direction See directions on your phone.
Rooms
Guest Accommodations No
Living Room Great Room
Dining Room Breakfast Nook, Dining/Family Combo
Kitchen Pantry Cabinet, Granite Counter, Island, Island w/Sink
Building
Lot Description Other
Story 2
Foundation Concrete, Slab
Sewer Public Sewer
Water Public
Interior
Heating Central
Cooling Ceiling Fan(s), Central
Flooring Carpet, Tile
Fireplaces Number 1
Fireplaces Type Gas Log
Laundry Cabinets, Upper Floor, Inside Room
Exterior
Parking Features Attached
Garage Spaces 3.0
Utilities Available Public
Roof Type Cement,Tile
Private Pool No
Schools
Elementary Schools Roseville City
Middle Schools Roseville City
High Schools Roseville Joint
School District Placer
Others
Senior Community No
Tax ID 484-180-073-000
Special Listing Condition None
SIMILAR HOMES FOR SALE
Check for similar Single Family Homes at price around $770,000 in Roseville,CA

Active
$504,895
2519 Kelp RD, Roseville, CA 95747
Listed by KB HOME Sales-Northern California Inc3 Beds 3 Baths 1,708 SqFt
Active
$749,000
649 Ringneck CT, Roseville, CA 95747
Listed by Nick Sadek Sotheby's International Realty4 Beds 3 Baths 2,604 SqFt
Pending
$594,990
1120 Mallory Ridge ST, Roseville, CA 95747
Listed by John Mourier Construction3 Beds 2 Baths 1,405 SqFt
CONTACT