
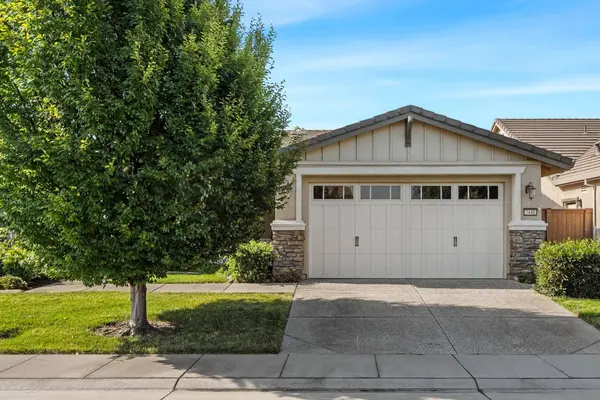
7441 Chatsworth CIR
Elk Grove, CA 95757
- 3 Beds
- 2 Baths Full Baths: 2
- 1,824 SqFt
- 5,000 Lot Size
- 2007 Year Built
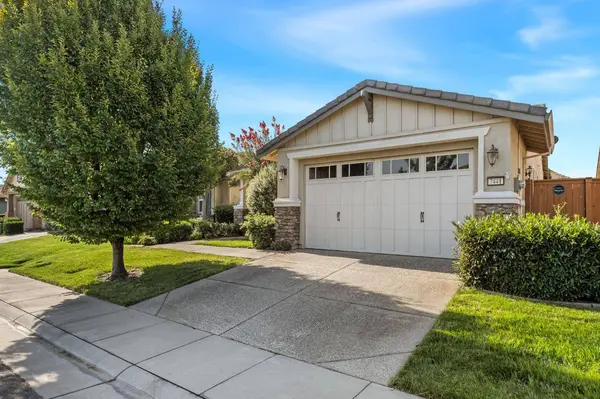
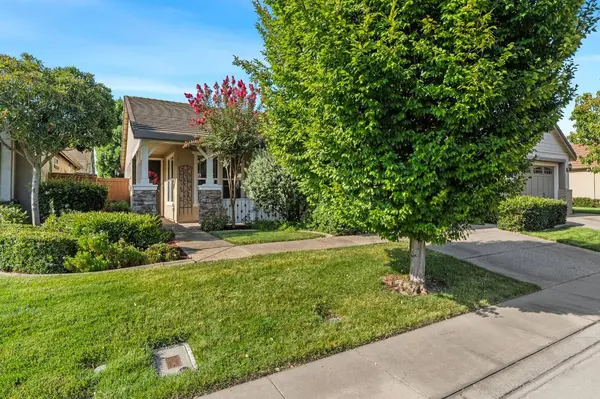
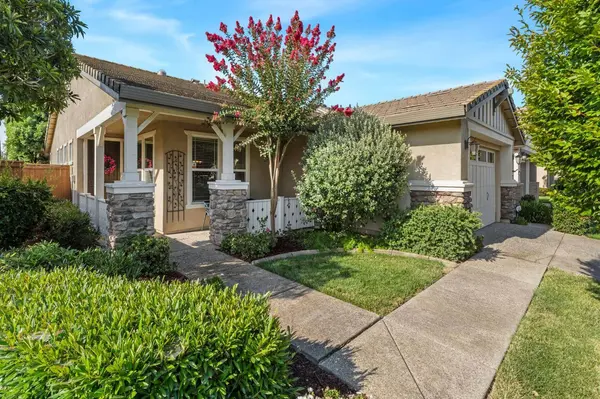
GALLERY
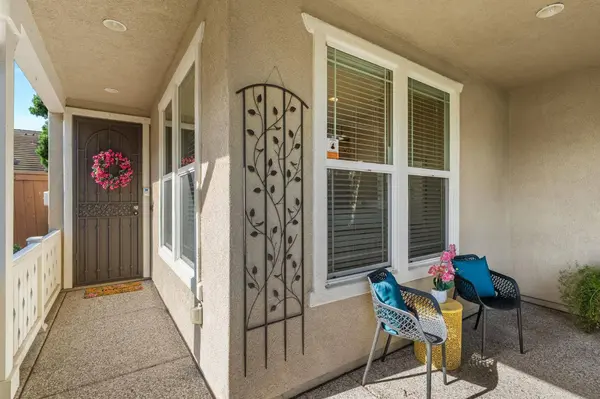
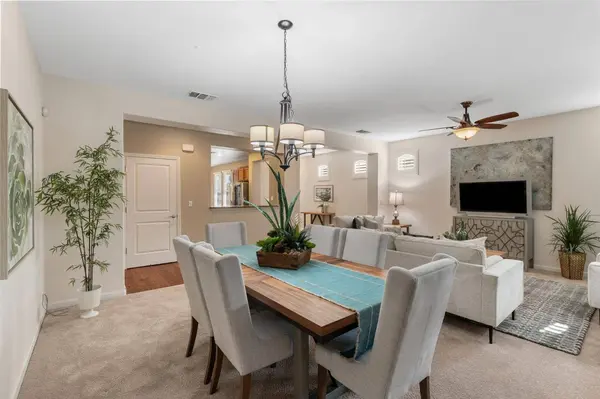
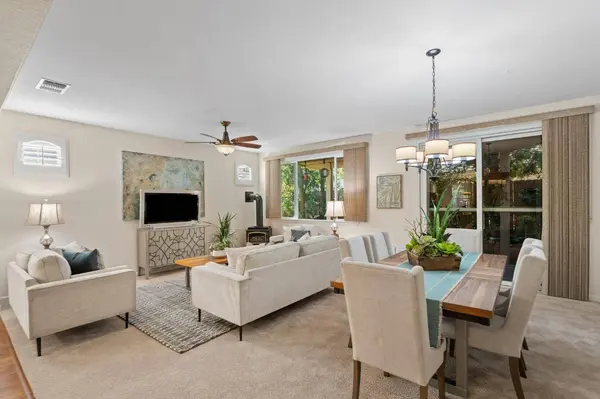
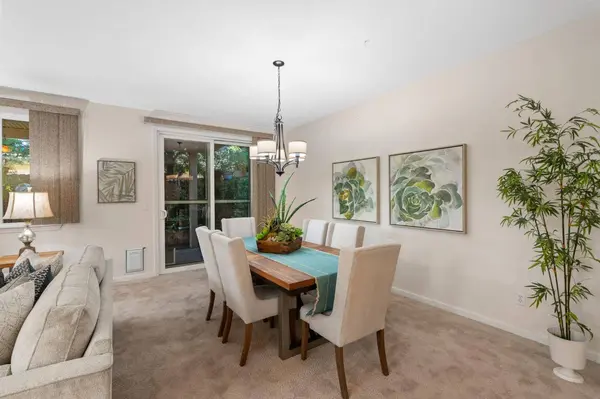
PROPERTY DETAIL
Key Details
Property Type Single Family Home
Sub Type Single Family Residence
Listing Status Active
Purchase Type For Sale
Square Footage 1, 824 sqft
Price per Sqft $345
Subdivision Glenbrooke
MLS Listing ID 226095693
Bedrooms 3
Full Baths 2
HOA Fees $642/qua
HOA Y/N Yes
Year Built 2007
Lot Size 5,000 Sqft
Acres 0.1148
Property Sub-Type Single Family Residence
Source MLS Metrolist
Location
State CA
County Sacramento
Area 10757
Direction See GPS
Rooms
Guest Accommodations No
Living Room Great Room
Dining Room Dining/Family Combo, Space in Kitchen
Kitchen Granite Counter, Slab Counter
Building
Lot Description Other
Story 1
Foundation Concrete, Slab
Sewer Public Sewer
Water Public
Interior
Interior Features Open Beam Ceiling
Heating Central
Cooling Ceiling Fan(s), Central, Whole House Fan
Flooring Carpet, Laminate
Fireplaces Number 1
Fireplaces Type Electric, Other
Laundry Cabinets, Sink, Inside Room
Exterior
Parking Features Attached, Garage Door Opener
Garage Spaces 2.0
Utilities Available Cable Available, Public, Internet Available
Amenities Available Pool, Clubhouse, Spa/Hot Tub, Tennis Courts, Trails, Gym, Other
Roof Type Cement,Tile
Private Pool No
Schools
Elementary Schools Elk Grove Unified
Middle Schools Elk Grove Unified
High Schools Elk Grove Unified
School District Sacramento
Others
HOA Fee Include MaintenanceGrounds, Other, Pool
Senior Community Yes
Tax ID 132-1950-023-0000
Special Listing Condition Trust
SIMILAR HOMES FOR SALE
Check for similar Single Family Homes at price around $630,000 in Elk Grove,CA

Pending
$591,000
10371 Evangaline WAY, Elk Grove, CA 95757
Listed by Taylor Morrison Services, Inc2 Beds 2 Baths 1,785 SqFt
Pending
$634,990
8293 Morning Star WAY, Elk Grove, CA 95757
Listed by Beazer Realty Los Angeles Inc3 Beds 2 Baths 1,696 SqFt
Pending
$620,000
7548 Chappelle WAY, Elk Grove, CA 95757
Listed by Berkshire Hathaway Home Services Elite Real Estate6 Beds 3 Baths 2,255 SqFt
CONTACT